



Mixing Flooring Types Between Rooms: Dos and Don'ts
Mixing Flooring Types Between Rooms: Dos and Don'ts
Most homes don't need the same flooring in every room, but they do need the right flooring in each one. Kitchens take on spills and heavy foot traffic. Bedrooms want warmth underfoot. Living rooms sit somewhere in between. Once you accept that no single material does all of that well, the question stops being "what floor should I put down?" and becomes "how do I mix flooring types without the house looking disjointed?"
This guide covers exactly that: when mixing flooring makes sense, how to manage flooring transitions between rooms cleanly, and which mixed flooring ideas hold up over time instead of looking like an afterthought.
Why Mix Flooring Types At All?

Every flooring material is a set of trade-offs. Hardwood is warm and adds resale value but hates standing water. Tile shrugs off moisture but is cold and unforgiving underfoot. Carpet is soft and quiet but traps allergens and stains easily. Luxury vinyl plank (LVP) is nearly waterproof and low-maintenance but doesn't have the same resale cachet as solid hardwood.
Mixing flooring types by room lets each space get the material best suited to how it's actually used. For example, hardwood or LVP in living areas, tile in bathrooms and mudrooms, carpet in bedrooms. Done thoughtfully, this reads as intentional design. Done carelessly, it reads as a house that was renovated in pieces with no coordinating plan.
The Dos

Do Plan Sightlines First, Not Room By Room
Before choosing materials, walk through your home's main sightlines. This way you can see the views you get standing in an entryway, kitchen, or open-concept living space. Flooring transitions are far more noticeable when two different materials are visible at the same time from one vantage point. Materials that will never be seen together (say, a guest bedroom and a basement) have much more design flexibility than materials that share an open floor plan.
Do Match Undertones, Even When Materials Differ
You don't need matching materials, but you do need a shared color logic. If your hardwood has warm honey tones, an adjoining tile floor with cool gray undertones will visually fight it every time you walk between rooms. Pull a plank or tile sample and physically hold it against your other flooring before you commit. Photos and showroom lighting rely on the customer using their imagination. Having the actual samples in your home to see can be very helpful.
Do Use the Right Flooring Transition Strips for the Height Difference
The hardware where two floors meet isn't just a finishing touch it's a functional decision:
- Same height (hardwood, laminate, LVP meeting near flush): a T-molding bridges the gap cleanly.
- Different heights: a reducer strip slopes gently from the higher floor down to the lower one, preventing a trip hazard.
- Carpet meeting a hard surface: a carpet-to-hard-surface transition strip tucks and secures the carpet edge.
- Doorway transitions: placing the strip directly under the door, where it's least visible when the door is closed, is usually the cleanest solution.
Skipping the right transition, or using none at all, is one of the fastest ways for a flooring project to look unfinished, and it can also violate code in accessibility-sensitive spaces.
Do Let Function Drive the Split, Not Just Looks
The most durable mixed-flooring plans follow use patterns: hard, water-resistant surfaces (tile, LVP, engineered wood) in kitchens, entryways, mudrooms, and bathrooms; softer materials (carpet, engineered hardwood, warm-toned LVP) in bedrooms and low-traffic living spaces. When the material changes lines up with a real change in how the room is used, the transition feels justified even if the flooring itself changes dramatically.
Do Keep Plank or Tile Size Proportional Between Adjoining Rooms
A large-format tile next to a narrow strip hardwood plank can look mismatched in scale even when the colors coordinate. Where two rooms are visually connected, look for materials with similar plank widths or tile dimensions to keep the transition feeling considered.
The Don'ts
Don't Mix More Than Two or Three Flooring Types on One Level
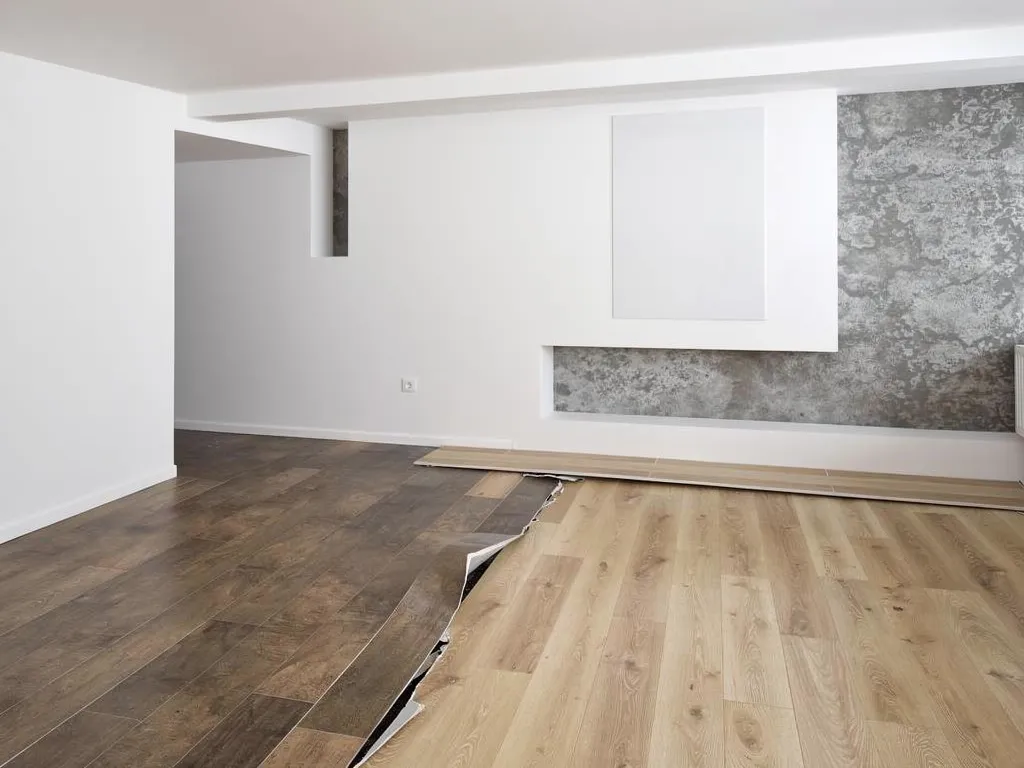
Every additional material is another transition point, another undertone to coordinate, and another chance for the whole space to feel patchy. On a single, open floor, two complementary materials (plus maybe an accent, like tile in a single bathroom) is usually the ceiling before a home starts to feel busy rather than curated.
Don't Place a Transition in an Awkward Mid-Room Spot
Transitions look intentional at logical boundaries: doorways, walls, or the edge of a kitchen peninsula. A transition strip that lands in the middle of an open room because that's just where the flooring installer happened to stop reads as a mistake, even if the materials themselves are attractive.
Don't Ignore Subfloor and Height Differences Before You Buy
Different flooring materials have different thicknesses. Tile, for example, is often installed over a mortar bed that sits higher than an adjoining hardwood floor. Failing to plan for this can leave you with an uneven, trip-prone threshold, or force an expensive last-minute subfloor adjustment. Get actual thickness specs for every material before ordering.
Don't Assume "Matching" Means "Identical"
A common and costly mistake is trying to find two different materials in the exact same shade, then being disappointed when they don't line up perfectly under different lighting or finishes. Matte tile and glossy hardwood will never look identical even in the same color family — and they don't need to. Aim for materials that harmonize, not materials that pretend to be the same product.
Don't Skip a Physical Sample Walkthrough
Online swatches and showroom lighting rarely tell the full story. Order samples of both materials and lay them side by side, in the actual room, under your home's natural and artificial light, at different times of day. This single step catches more mismatched-undertone mistakes than any other part of the process.
Popular Room-to-Room Flooring Pairings

Looking for mixed flooring ideas that hold up in real homes? A few combinations come up again and again because they balance function and visual cohesion well, and they double as a practical guide to flooring types by room:
- Hardwood (living/dining) + tile (kitchen/entry): classic, high-resale pairing; keep undertones matched and use a reducer at the transition.
- LVP (main living areas) + tile (bathrooms): waterproof-forward combination that works well in homes with kids, pets, or humid climates.
- Hardwood (main floor) + carpet (bedrooms/stairs): warmth and quiet where you sleep, durability and easy cleaning where you live.
- Engineered wood (open concept) + large-format tile (mudroom): popular in newer builds where a single "hard surface" look flows through most of the home, with tile reserved for the highest-moisture zone.
Frequently Asked Questions
Can you mix hardwood and tile in the same room? Yes, as long as the transition falls at a natural boundary (an island, a change in ceiling height, a doorway) and the two materials are matched in tone. Mixing them mid-room without a clear reason tends to look accidental.
What is the best flooring transition for uneven heights? A reducer strip is the standard solution. It slopes from the higher floor to the lower one and is available in materials and finishes that can be color-matched to either floor.
Does mixing flooring types hurt resale value? Generally no, if the mix follows sensible, function-based logic (hard surfaces in high-traffic/wet areas, softer materials in bedrooms) and transitions are installed cleanly. What hurts resale is visibly mismatched or unfinished-looking transitions, not the fact that multiple materials were used.
How many different flooring types should a house have? Most well-designed homes use two to three coordinated materials total. For example, one hard surface for main living areas, tile for wet zones, and carpet for bedrooms. More than that usually starts to feel disjointed.
Conclusion
Mixing flooring types between rooms comes down to a handful of decisions made early and carried through consistently: matching undertones, sizing transitions to the actual height difference, and letting how a room is used guide the material choice rather than looks alone. Get those fundamentals right and the transitions read as intentional design instead of an afterthought.
Because every home's layout, sightlines, and subfloor conditions are different, the safest way to plan a multi-material floor is to see the materials in the actual space before committing. NC Flooring Liquidators offers in-home consultations, bringing samples directly into your rooms to check undertones, plank and tile proportions, and transition points under your home's real lighting. To schedule a consultation, reach the Kernersville team at +1 (336) 355-5525, email [email protected], visit ncflooringliquidators.com, or stop by 128 Furlong Industrial Dr, Kernersville, NC 27284.